Save
Ask
Tour
Hide
Share
$359,000
1 Day On Site

10499 Viewtop Court
Hartland Township, MI 48353

For Sale|Condominium|Active
2
Beds
3
Total Baths
2
Full Baths
1
Partial Bath
2,640
SqFt
$136
/SqFt
1997
Built
Subdivision:
WOODCLIFF VILLAGE
County:
Livingston

Due to the health concerns created by Coronavirus we are offering personal 1-1 online video walkthough tours where possible.
Call Now: 1-810-360-3163
Is this the listing for you? We can help make it yours.
1-810-360-3163
10499 Viewtop Court10499 Viewtop Court10499 Viewtop Court10499 Viewtop Court
Save
Ask
Tour
Hide
Share

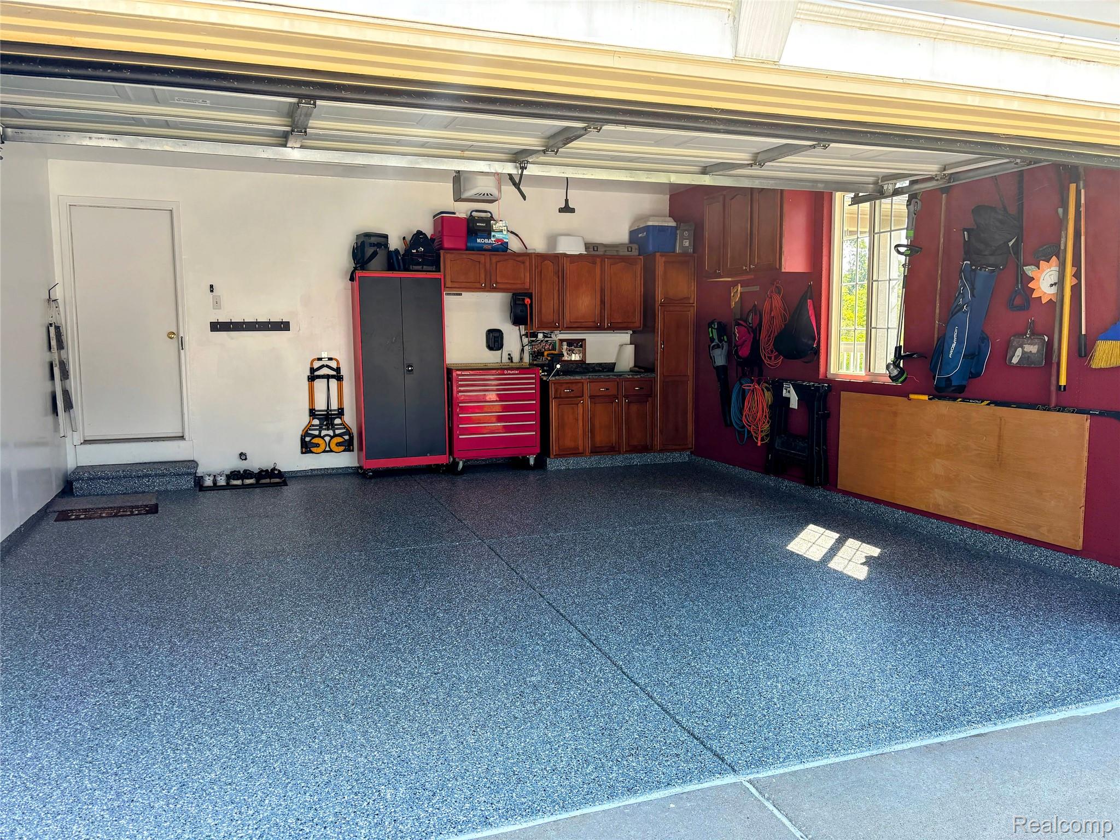
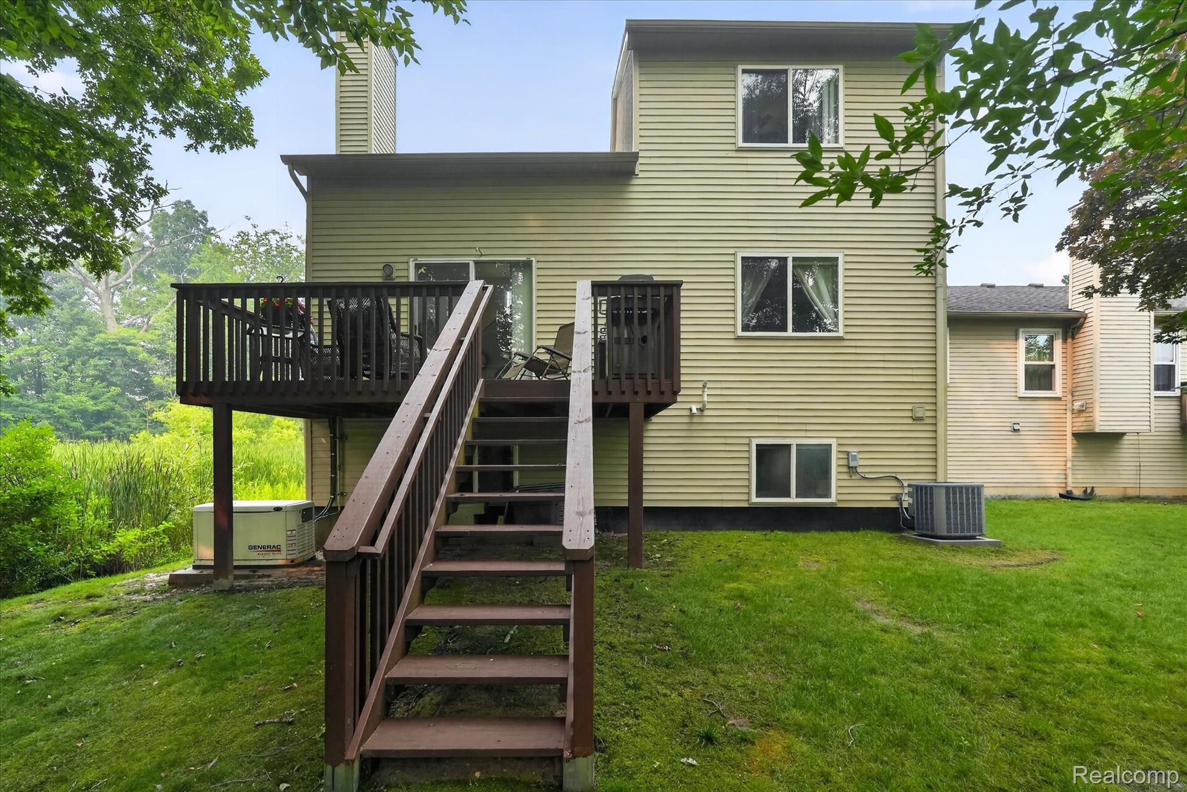
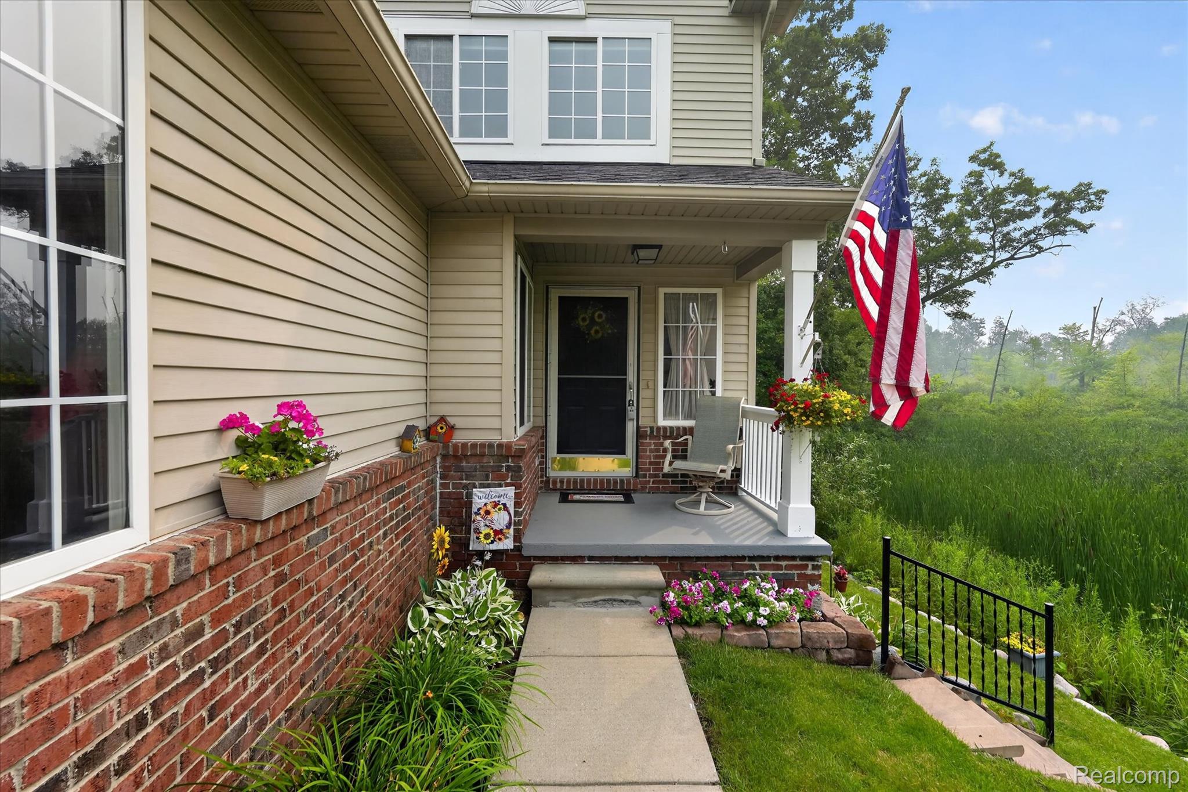
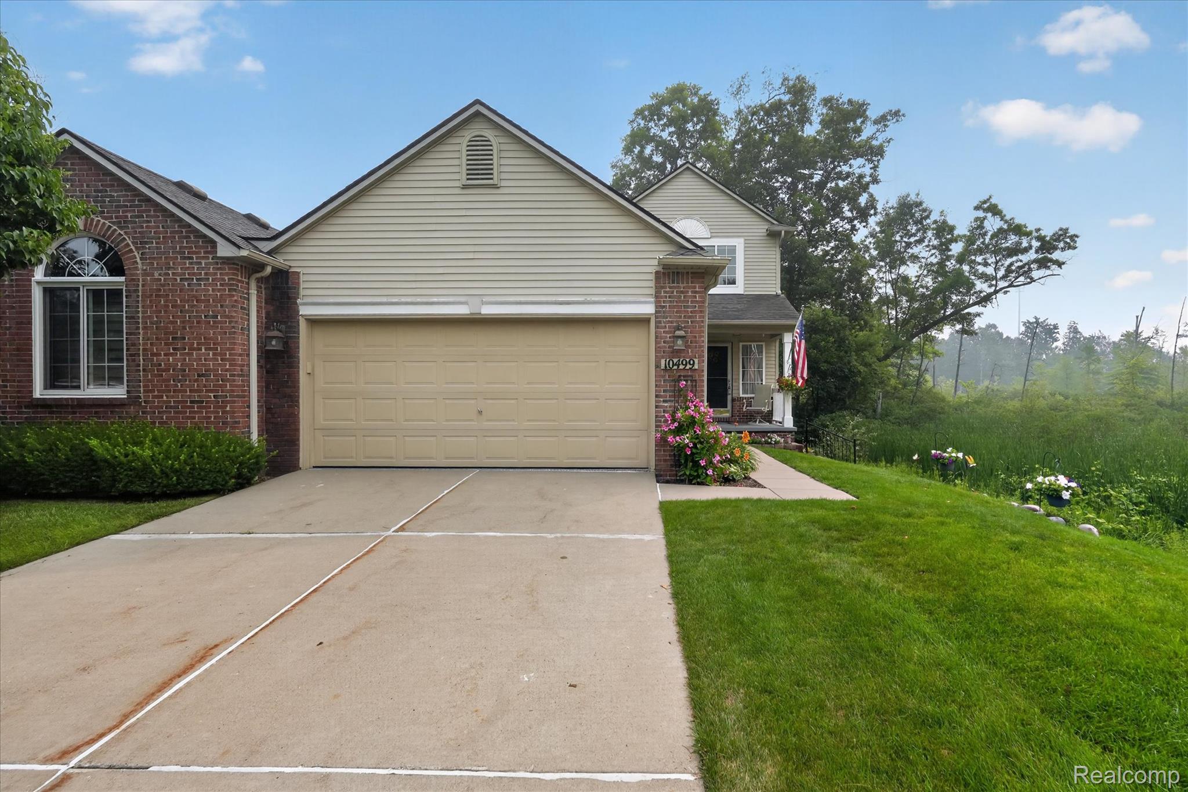
Rare opportunity to acquire this end unit Woodcliff Village condo featuring first floor Primary Suite and complete remodel in 2021. The peaceful private location is situated on a quiet cul-de-sac with large deck backing to wooded nature preserve and conveniently located near shopping, entertainment & schools with easy highway access. The spacious open second floor loft entertainment area with large closet could easily be converted to a 3rd bedroom. Upgrades including custom kitchen, whole-house generator, epoxy floor garage and finished Daylight basement with another bedroom plus half-bath make this a truly unique home!

Save
Ask
Tour
Hide
Share
Listing Snapshot
Price 
$359,000
Days On Site 
1 Day
Bedrooms 
2
Inside Area (SqFt) 
2,640 sqft
Total Baths 
3
Full Baths 
2
Partial Baths 
1
Lot Size 
N/A
Year Built 
1997
MLS® Number 
20261053362
Status 
Active
Property Tax 
$4,034
HOA/Condo/Coop Fees 
$315 monthly
Sq Ft Source 
Public Records
Friends & Family
Recent Activity
16 hours agoStatus changed to Active
16 hours agoListing updated with changes from the MLS®
yesterdayListing first seen on site
General Features
Attached Garage 
Yes
Cross Street 
North of M59 (Highland Rd), East of Hartland Rd
Disclosures 
Exclusions Do Not Exist, No Restrictions, Taxes Homestead Exempt
Garage 
Yes
Garage Spaces 
2
Levels 
Two
Parking 
Attached
Pets 
Yes
Property Sub Type 
Condominium
Sewer 
Public Sewer
Special Circumstances 
Standard
SqFt Above 
1840
SqFt Below 
800
Style 
EndUnit
Water Source 
Public
Interior Features
Appliances 
Gas Water HeaterBuilt-In Electric OvenDishwasherElectric CooktopFree-Standing RefrigeratorMicrowaveWater Purifier OwnedWater Softener Owned
Basement 
Walk-Out AccessBath/StubbedDaylightFinishedFull
Cooling 
Ceiling Fan(s)Central Air
Fireplace 
Yes
Fireplace Features 
GasGreat Room
Heating 
Forced AirNatural Gas
BathFull 
Level - Second
BathLav 
Level - Basement
Bedroom 
Dimensions - 10 X 8Level - Basement
BreakfastNookRoom 
Dimensions - 17 X 9
Game Room 
Dimensions - 30 X 20Level - Basement
Great Room 
Dimensions - 15 X 12
Kitchen 
Dimensions - 11 X 9
Laundry 
Dimensions - 7 X 5
Loft 
Dimensions - 21 X 11Level - Second
Master Bathroom 
Dimensions - 7 X 5
Master Bedroom 
Dimensions - 14 X 12
Save
Ask
Tour
Hide
Share
Exterior Features
Construction Details 
BrickVinyl Siding
Exterior 
Private Entrance
Lot Features 
Cul-De-SacCorner LotWooded
Patio And Porch 
Deck
Roof 
Asphalt
Community Features
Association Amenities 
Maintenance Grounds
Association Dues 
315
Building Access 
GroundLevel
Financing Terms Available 
CashConventional
HOA Fee Frequency 
Monthly
MLS Area 
Area01081HartlandTwp
Roads 
Paved
School District 
Hartland
Schools
School District
Hartland
Elementary School
Unknown
Middle School
Unknown
High School
Unknown
Listing courtesy of GTM Realty: [email protected]


IDX provided courtesy of Realcomp II Ltd. via RealcompIILtd. Copyright © 2026 Realcomp II Ltd. Shareholders.

IDX information is provided exclusively for consumers' personal, non-commercial use and may not be used for any purpose other than to identify prospective properties consumers may be interested in purchasing and that the data is deemed reliable but not guaranteed accurate by the MLS.

Neighborhood & Commute
Source: Walkscore
Save
Ask
Tour
Hide
Share